Backyard units · City of Chula Vista
Detached ADUs in Chula Vista, CA
A detached ADU is a small house of its own behind or beside yours, with a kitchen, a bathroom and a separate door. Here is how big Chula Vista lets it get, how tall it can go near the trolley, what the City's own plan sets save, why 750 sq ft is the number to design around, and what it costs to bring water, sewer and power to the back of the lot.
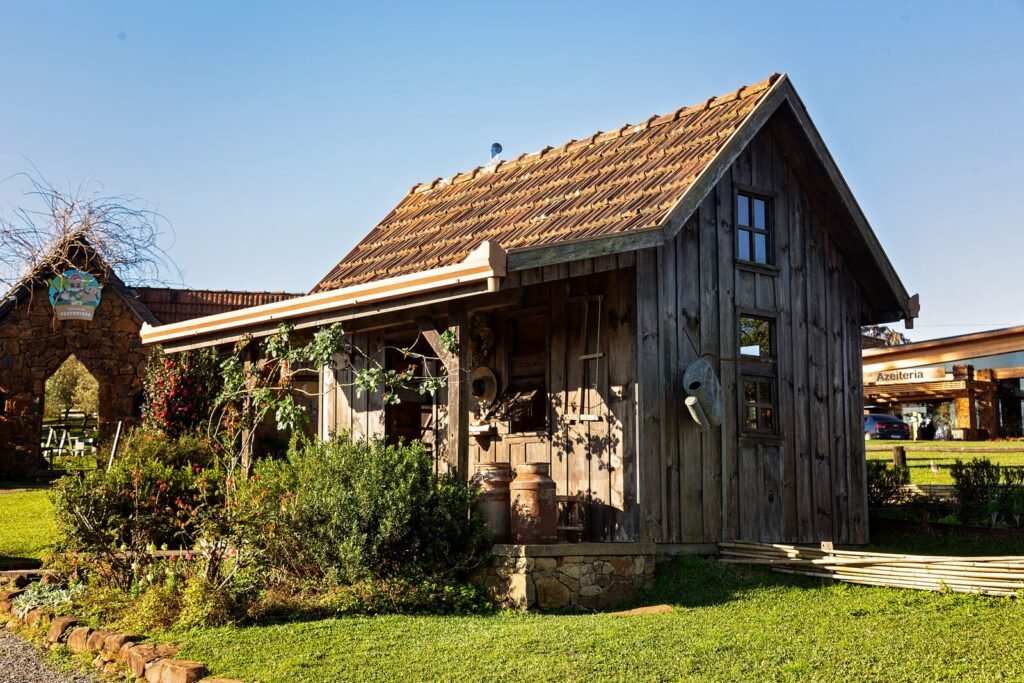 Garden cabin
Short answer
Chula Vista allows one backyard ADU per single-family lot today, as large as 1,200 sq ft, kept 4 ft off the side and rear lines and 6 ft away from the house. Walls and roof can reach 16 ft, rising to 18 ft inside a half-mile radius of major transit like the E Street, H Street or Palomar Street trolley stations, with 2 ft more allowed to match the roof pitch of the house. Units under 750 sq ft pay no City impact fees. Our calculator puts a 740 sq ft unit at about $327k all-in and a 1,200 sq ft unit at about $484k west of I-805.
The detached ADU rules in Chula Vista
The City's ADU standards are in Chula Vista Municipal Code 19.58.022, last amended by Ordinance 3548 in 2023. In February 2025 the Planning Commission heard a proposal to strip out local language that repeats the Government Code and simply defer to state law. We could not confirm that the change was adopted, and the published code still reads as amended in 2023. Either way, state ADU law overrides any City line that is stricter.
| Standard | Detached ADU in Chula Vista |
|---|---|
| Maximum size | 1,200 sq ft |
| Size you can always build | 800 sq ft, regardless of lot coverage, floor area ratio or open space rules |
| Side and rear setbacks | 4 ft |
| Distance from the main house | 6 ft |
| Height | 16 ft; 18 ft near major transit, and 2 ft more when the roof pitch matches the house |
| Parking | At most one space; none within a half-mile walk of public transit, which the City defines to include a bus stop |
| Fire sprinklers | Required only when the house itself needs them |
| Approval | Ministerial, with a 60-day state deadline once the file is complete |
From CVMC 19.58.022 and the HCD ADU Handbook (March 2026). The Chula Vista ADU rules and permits guide covers every ADU type side by side.
Since the start of 2026, state law counts interior livable space, so exterior walls do not eat into the 1,200 sq ft. Also, the City cannot hold your permit hostage to an old nonconforming condition, such as a house that sits too close to a fence, and the front setback gives way only when that is the only way to fit 800 sq ft.
Setbacks and height on a Chula Vista lot
Four feet off the side and rear lines, plus 6 ft of open space between the ADU and the house, is the box you work inside. On a typical 50 or 60 ft wide lot, that still leaves room for a unit across most of the back of the yard.
Where the 18 ft limit applies
The 18 ft limit, or 20 ft with a matching roof pitch, kicks in within half a mile of a major transit stop or high-quality transit corridor. The three Blue Line trolley stations at Bayfront/E Street, H Street and Palomar Street are the obvious ones. On the east side, the South Bay Rapid 225 stops at stations from East Palomar out to Millenia, but get Development Services to confirm your nearest Rapid station counts before you draw a taller roof.
Parking uses a looser test: a half-mile walk to any public transit, and the City's code counts an ordinary bus stop. That probably covers much of western and central Chula Vista, but verify your address.
Can it be two stories?
Not as a free-standing building over 18 ft; that is not allowed by right. The code does contemplate a unit on top of an existing accessory structure such as a detached garage, which then needs 4 ft side and rear setbacks. For two floors on a small lot, the attached route allows 25 ft and two stories; see attached ADUs and JADUs.
City Standard ADU Plans or a custom design
Chula Vista commissioned a set of permit-ready designs from SnapADU, called City Standard ADU Plans, through the SANDAG Housing Acceleration Program. The City lists 12 of them: sizes of 498, 748, 749, 999 and 1,199 sq ft, from one bedroom to three, each offered in a flipped version. To use one, you sign the City's Hold Harmless Agreement and an affidavit, then build it as drawn.
| City Standard ADU Plan | Custom design | |
|---|---|---|
| City building permit fee | $3,951 | $4,963 |
| Fee breakdown | $476 intake, $533 plan check, $2,942 inspection | $546 intake, $1,475 plan check, $2,942 inspection |
| Sizes | About 498 to 1,199 sq ft, set footprints | Any size up to 1,200 sq ft |
| Still needed | Site plan, Title 24 energy calcs, stamped truss calcs, soils, stormwater and waste forms | Everything, drawn for your lot |
| Best fit | Flat, open yards where a footprint drops in as drawn | Odd, sloped or tight lots, HOA design rules, matching the house |
Permit fees from Chula Vista Fee Bulletin 10-400 (Sept 2024). A newer bulletin may have adjusted them.
The plan set saves $1,012 in City permit fees and most of the drawing cost. Our calculator prices a 749 sq ft unit at about $320k on a City Standard Plan and about $330k as a custom design; the difference is mostly drawing fees, replaced by a $4,000 allowance for the site plan. The three smaller plans, at 498, 748 and 749 sq ft, also sit under the impact fee line described next.
The engineering does not disappear. The City's guide still requires consultant Title 24 calculations and stamped truss calculations up front, plus soils, stormwater and waste forms, and sheet G102 adds wildfire details for lots in a mapped hazard zone.
The 750 sq ft line
This is the single most useful number in Chula Vista ADU design. Under the City's October 2025 fee bulletin, a unit below 750 sq ft owes no development impact or in-lieu fees at all. Cross that line and the City charges a slice of the single-family fee, sized by how the ADU compares with your house. That base differs a lot by side of the freeway:
- West of I-805: Public Facilities DIF $16,002 + park fee $14,860 + Western traffic fee $5,829, about $36.7k.
- East of I-805: Public Facilities DIF $16,002 + park fee $22,542 + Eastern traffic fee $19,164, about $57.7k.
With a 1,600 sq ft house in the calculator, 740 sq ft lands near $327k on both sides of I-805. Go to 760 sq ft and it jumps to about $350k west or $360k east: roughly $17k or $27k of impact fees, plus a soils report allowance. Twenty extra square feet rarely justify that.
Two cautions. The bulletin gives no ADU dollar figures, so prorating the single-family rate is our assumption. SnapADU also reports that from 2027, SB 1117 counts only the area above 750 sq ft; we have not checked the bill. The Chula Vista ADU cost page lays out every fee line.
Above 500 sq ft, the two school districts collect a combined $5.38 per sq ft (elementary $2.37, high school $3.01), so a 749 sq ft plan owes about $4,000.
One detached ADU now, possibly two from 2027
State law today lets a single-family lot combine a conversion ADU, a JADU and one new backyard unit. When the question of a second backyard unit came to the Council in September 2024, the vote was 4-1 to keep the limit at one.
That changes on January 1, 2027. AB 956, signed September 29, 2026 as Chapter 791, makes cities say yes to a pair of new backyard units on single-family lots. News coverage says a city may limit each to 800 sq ft, and a lot that uses both slots loses its guaranteed JADU. We have not read the chaptered text, so if a second unit is in your plans, design the first one to leave room and confirm the details before 2027 permits are filed.
Water, sewer and power at the back of the lot
The building is the predictable part. The trench is where detached budgets move, and in Chula Vista the utility answers depend on which side of town you are on.
Water: Sweetwater Authority or Otay Water District
Western and central Chula Vista are generally served by Sweetwater Authority, and the eastern master-planned areas, including Eastlake, Otay Ranch and Rolling Hills Ranch, by Otay Water District. The line between them roughly follows I-805, but not exactly, so check your water bill. Sweetwater asks for an application when an ADU is added. Neither agency publishes its own meter and capacity fees in a form we could confirm, so treat those as open until you get a written number.
A new or larger meter also brings the County Water Authority's capacity charge, $6,683 for a small residential meter this year and $5,617 from January 2027. Staying on the existing meter with no upsize should avoid it.
Sewer
The City's sewer capacity charge is $4,793 per equivalent dwelling unit, with no ADU factor published; our calculator assumes the apartment factor of 0.79, about $3,786. A City-built 4 inch lateral starts at $9,160 if the old line must go, and an ejector pump for a unit below the sewer line runs about $5,000.
Electric
Landlords usually want a separate SDG&E meter. SDG&E publishes no standard ADU price, so our calculator uses a $10,500 allowance; contractors report a few thousand dollars for simple overhead work and $20,000 or more for an underground service upgrade.
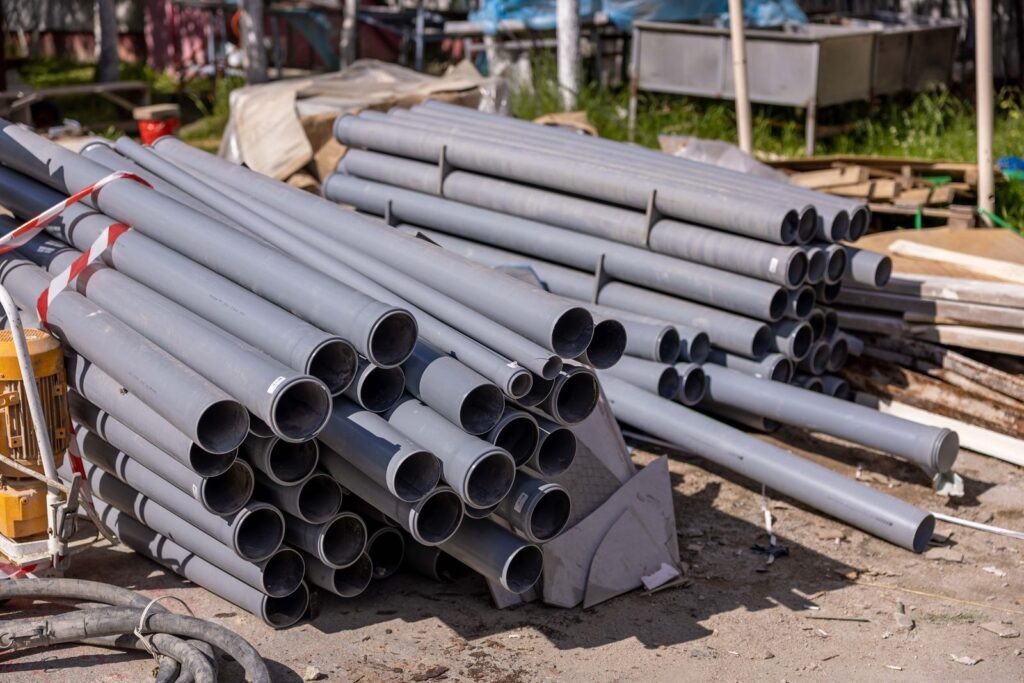
West-side big lots and east-side small lots
Where you live shapes the kind of detached unit that fits.
West of I-805, in the original town and older areas such as Castle Park and Hilltop, lots are often in the 6,000 to 7,000 sq ft range. The City's R-1-7 zone sets a 7,000 sq ft standard lot and lets a subdivision drop some lots to 6,000, with lot coverage capped at 40%. Check your own parcel, but a deep, flat backyard on one of these lots is where a 750 to 1,200 sq ft two-bedroom unit makes the most sense. Western Chula Vista generally carries no Mello-Roos taxes, and impact fees above 750 sq ft are lower than in the east. Our page on ADUs in west Chula Vista covers those neighborhoods.
East of I-805, in Eastlake, Otay Ranch and the newer villages, houses are often larger and yards shallower, and many streets sit inside a master HOA and one or more Community Facilities Districts. A sub-750 studio or one-bedroom on a City Standard Plan often fits better than a full 1,200 sq ft unit. Civil Code 4751 stops a planned-development HOA from banning the ADU, but architectural review still applies, and some older CFDs tax building square footage from permits, so an ADU may raise your special tax. The Eastlake and Otay Ranch ADU guide covers both in depth.
Also look up your fire hazard zone on CVMapper. Coastal permits rarely come up, since only the Bayfront and western waterfront are in the coastal zone.
Detached ADU cost by size in Chula Vista
Calculator midpoints for an easy site: level yard, short trench, one shared electric meter, sewer by gravity, mid-grade finishes, custom drawings, and a 1,600 sq ft house. Each figure already carries design, reports, City permit, sewer capacity, school fees and 10% contingency, plus impact fees from 750 sq ft.
| Size | Typical layout | West of I-805 | East of I-805 |
|---|---|---|---|
| 500 sq ft | Studio or 1 bedroom | ≈ $260k ($224k–$296k) | ≈ $260k |
| 600 sq ft | 1 bedroom | ≈ $288k ($248k–$328k) | ≈ $288k |
| 740 sq ft | 1 or 2 bedrooms | ≈ $327k ($281k–$373k) | ≈ $327k |
| 760 sq ft | 2 bedrooms | ≈ $350k ($304k–$399k) | ≈ $360k ($314k–$411k) |
| 1,000 sq ft | 2 bedrooms, 2 baths | ≈ $423k ($367k–$482k) | ≈ $436k ($380k–$497k) |
| 1,200 sq ft | 3 bedrooms, 2 baths | ≈ $484k ($420k–$551k) | ≈ $499k ($435k–$570k) |
Not a bid. Slope, long trenches, a separate meter, an ejector pump, a new lateral and sprinklers are added on top. Water agency meter fees and Mello-Roos are not included. Using a City Standard Plan lowers each figure by roughly $9k to $13k.
Per square foot, a 500 sq ft unit costs the most, because it still needs a full kitchen, a bath and every hookup. For comparison, SnapADU's October 2026 county-wide all-in pricing runs from $300k at 500 sq ft to $450k at 1,200. On the income side, Chula Vista one-bedrooms rent for roughly $1,950 to $2,500 a month and two-bedrooms for $2,650 to $3,300 (Zumper and RentCafe, fall 2026), with east-side ZIPs at the higher end. Plug your own numbers into the detached ADU cost calculator.
Permits, rentals and what comes after
Plans go to Development Services by email and fees are paid through Accela Citizen Access. The design-build process page walks through each step and who handles it. All construction is done by a licensed San Diego general contractor.
Once built, leases are 30 days or longer; the City's short-term rental code shuts out units permitted since 2020. You cannot sell the ADU separately (we found no City opt-in to the state condo law), and state law bars an owner-occupancy rule for ADUs despite older City text.
Demand is real. Chula Vista issued 148 ADU building permits in 2023 and saw 80 completed, and UC San Diego's housing policy center ranked the City third in San Diego County for ADUs permitted in 2024.
In pictures
A backyard unit going up
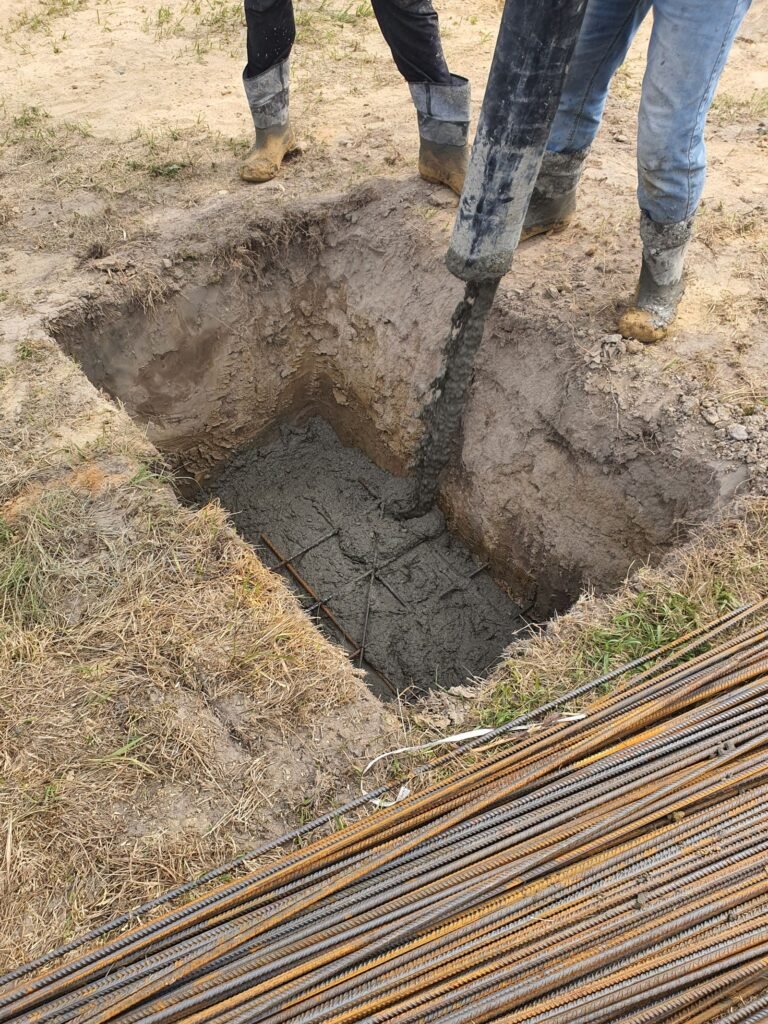
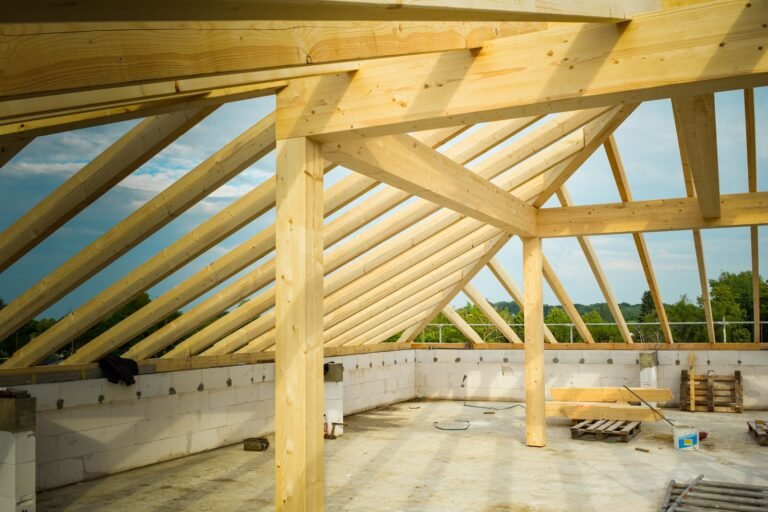
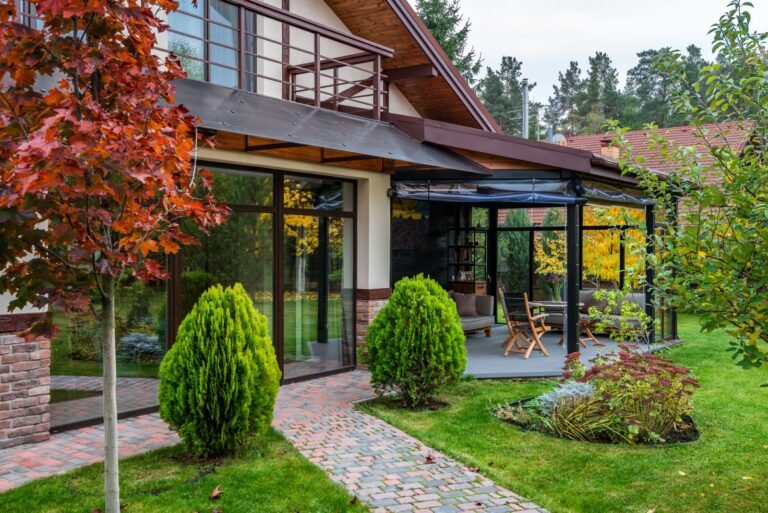
These are licensed stock photos (Pexels) chosen to show the kind of space or place described. They are not photographs of our contractor's completed projects.
What Chula Vista owners ask about backyard units
How big can a detached ADU be in Chula Vista?
Up to 1,200 sq ft, measured as interior livable space under state law since 2026. An 800 sq ft unit is allowed even where lot coverage or open space rules would otherwise block it.
Does Chula Vista have pre-approved ADU plans?
Yes. The City Standard ADU Plans are 12 SnapADU designs from about 498 to 1,199 sq ft. Using one drops the City permit fee from $4,963 to $3,951 and saves most of the design cost, though you still need a site plan, Title 24 calculations and truss calculations.
Why do people keep their ADU under 750 sq ft?
Under 750 sq ft there are no City impact fees. From 750 up you pay part of a single-family fee package that totals about $36.7k west of I-805 and $57.7k east.
Can I build two detached ADUs?
Not under the City's current limit, which the Council kept at one in 2024. AB 956 requires cities to allow two detached ADUs on single-family lots starting January 1, 2027, reportedly with each one capped at 800 sq ft if the city chooses.
Do I need parking for a backyard ADU?
Usually not. Within a half-mile walk of transit, bus stops included, none is needed. Elsewhere it is one space at most, and tandem on the driveway is fine.
Casita and granny flat basics live in our Chula Vista ADU FAQ. When you want someone to walk the lot, request a quote.
Sources
- Chula Vista Municipal Code 19.58.022, Accessory dwelling units
- City of Chula Vista, Planning Commission notice, ADU amendments (Feb 26, 2025)
- City of Chula Vista, Fee Bulletin 10-400, building permit fees (Sept 2024)
- City of Chula Vista, Fee Bulletin 16-100, development and in-lieu fees (Oct 2025)
- City of Chula Vista, Fee Bulletin 12-100, sewer fees (Oct 2024)
- City of Chula Vista, City Standard ADU Plans guide and checklist
- City of Chula Vista, 2023 Housing Element Annual Progress Report
- CVMC 5.68.050, short-term rental eligibility
- California HCD, ADU Handbook (Mar 2026)
- AB 956 (Ch. 791, 2026), bill summary and KPBS on the Sept 2024 Council vote
- MTS trolley stations and Rapid 225 route
- San Diego County Water Authority, capacity charges and Otay Water District service area
- Chula Vista Elementary SD developer fees and Sweetwater Union HSD developer fees
- UC San Diego Center for Housing Policy and Design, 2024 ADU data
- SnapADU, ADU costs (Oct 2026) and Chula Vista ADU guide
- Zumper, Chula Vista rents (Nov 2026) and RentCafe (Oct 2026)
Last checked November 7, 2026. Not confirmed: adoption of the 2025 ADU code amendment, the ADU factor for sewer and impact fees, Sweetwater and Otay meter fees, and the final AB 956 wording.
Next step
Get your free Chula Vista ADU Fit Check
Three short steps, about a minute. A licensed San Diego County general contractor reviews what you send, checks your lot against the City's ADU rules, your HOA and your water district, and replies with a realistic range and the questions that would change it.
- Which ADU types your lot allows, and the size and height limits that apply
- Whether your HOA, a CFD or your water district changes the plan
- A line-by-line range, including fees and utility runs, before you pay for drawings
- No obligation and no pressure follow-up