Garage-to-ADU · City of Chula Vista
Garage Conversions in Chula Vista, CA
Turning a garage into a legal unit is usually the quickest and least costly way to add a rental or a family suite in Chula Vista. The walls, roof and slab are already standing. This page explains what the City lets you skip, how an old detached garage on the west side differs from an attached garage in Eastlake or Otay Ranch, what work a garage really needs, and what it costs.
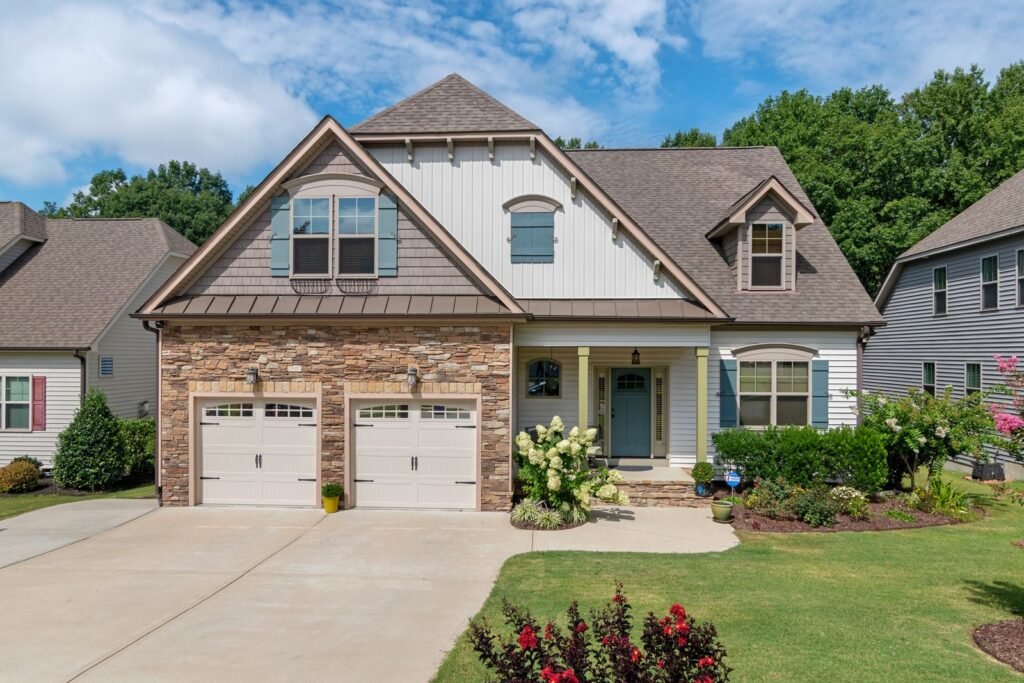 Two-car garage
Short answer
Chula Vista lets you convert a permitted garage into an ADU without replacing the lost parking and without meeting setbacks, as long as you stay within the existing footprint (you may add up to 150 sq ft for an entry). The work that matters is the slab, the wall where the garage door was, insulation and energy compliance, and plumbing to the sewer. Our calculator puts a typical 400 sq ft two-car conversion at about $145k to $153k, within a range of roughly $121k to $186k.
What Chula Vista lets you skip
Garage conversions get the easiest treatment in the City's ADU code (CVMC 19.58.022) and in state law. Three rules do most of the work:
- No replacement parking. When a garage is converted to an ADU or torn down for one, the City cannot require you to replace those spaces (CVMC 19.58.022(C)(8)(c); Gov Code 66314(d)(11)). The ADU itself needs no parking either, because it sits within an existing structure.
- No setbacks for the existing walls. A garage that sits 1 ft from the back fence can still become an ADU, as long as you convert it within its current footprint. The City also cannot make you fix other old nonconformities on the lot as a condition of approval.
- A small expansion is allowed. An existing accessory structure can grow by up to 150 sq ft to provide ingress and egress, enough for an entry or a covered porch.
If you want to go up, the rules change. A new ADU built on top of a detached garage has to meet the 4 ft side and rear setbacks. Anything beyond the footprint and the 150 sq ft allowance is treated as new construction under the detached ADU rules.
West-side detached garages and east-side attached garages
The type of garage you have decides what kind of unit you end up with, and in Chula Vista that tends to follow the freeway.
Older west Chula Vista: the garage out back
Many older homes west of I-805, in the original town north of L Street, the Southwest, Castle Park and similar areas, have a detached garage at the rear of the lot. Converted, that becomes a fully separate unit: its own front door, its own patch of yard, no shared walls with your house. West Chula Vista generally carries no Mello-Roos tax, and HOAs are less common here. The catch is age. A garage from the 1950s or 1960s may have a thin slab with no vapor barrier, an undersized footing, or framing that needs work before it can carry a finished interior. Our west Chula Vista ADU page has more on these neighborhoods.
Eastlake, Otay Ranch and the newer east side: the garage up front
Tract homes built since the late 1980s commonly have a two- or three-car garage attached at the front of the house. The Van Daele homes that opened in San Miguel Ranch in 2011, for example, came with three-car garages. Converting one of these gives you an attached ADU that shares a wall with the house, so the separation between the two units has to be fire-rated, and the new front wall where the door was has to look right from the street. It may also need HOA sign-off, covered below. Many east-side owners convert only part of a three-car garage, or build a JADU there instead.
What a garage needs to become a home
A garage was built to keep cars dry, not people comfortable. These are the items that separate a cheap estimate from a real one.
The slab and moisture
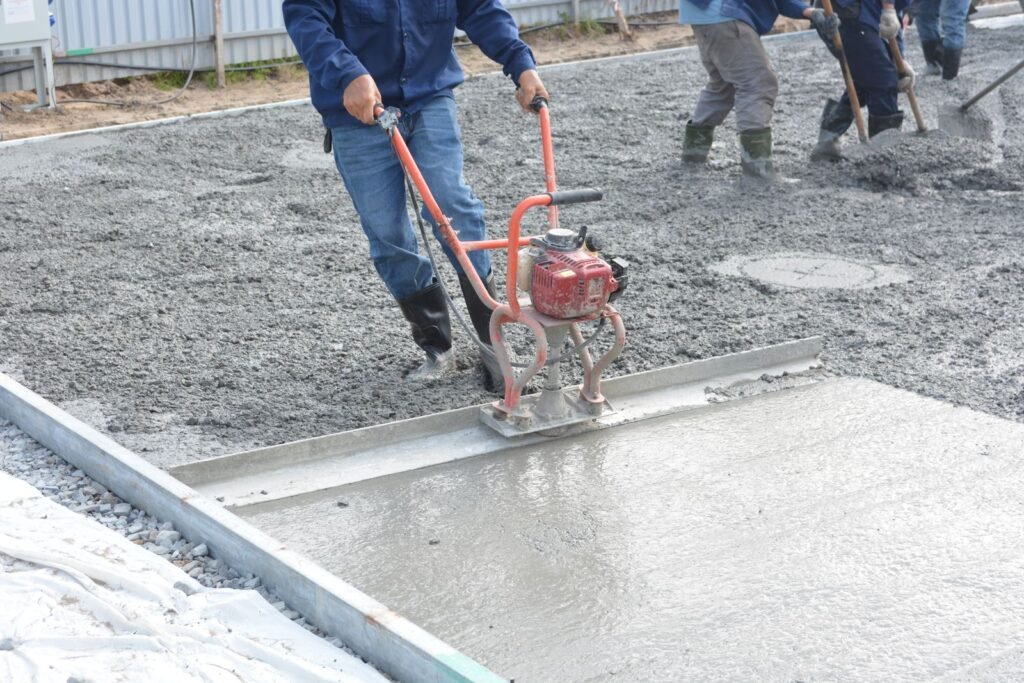
Garage floors usually slope toward the door and often have no vapor barrier underneath, so moisture comes up through the concrete. The fix ranges from leveling compound and a sealed underlayment to cutting out and pouring a new slab with a barrier. That one item is the biggest swing in a conversion budget. Our calculator adds an $8,000 allowance when the slab has not been checked and $22,000 for a new slab.
The garage door opening
The big opening gets framed in as a wall, typically with a window and sometimes the new entry door. On a detached garage out back nobody sees it, but on an east-side attached garage it faces the street, so the siding, trim and window style should match the rest of the house. A careful infill is what keeps the conversion from looking like a garage with curtains.
Title 24, windows and the walls
A converted garage becomes conditioned living space, so it has to meet California's Title 24 energy standards. That usually means insulating the walls and ceiling, adding windows that meet egress rules for any sleeping area, and providing heating and cooling, often a ductless mini-split. Plan on a Title 24 energy report as part of the permit set.
Plumbing and power
A kitchen and bathroom need drain lines tied into the house sewer, which means trenching through the slab and yard. On a rear detached garage the run is longer. Check the electric panel early: adding a kitchen, bathroom fan and mini-split can push an older panel past its capacity. If you want a separate meter for a tenant, see the utility notes on the detached ADU page.
Fees that usually do not apply
Because a conversion adds no new building, most stay well under the 750 sq ft line where Chula Vista starts charging impact fees, and garages under 500 sq ft pay no school fees. State law says an ADU created within existing space cannot be required to have a new utility connection or pay a capacity charge; we could not read the statute text directly, so confirm how Sweetwater Authority or Otay Water District applies it to your address.
HOAs and garage-use clauses
Some east-side CC&Rs say garages must stay available for parking. In a planned development, Civil Code 4751 knocks out any covenant that blocks an ADU or JADU on a single-family lot, or that piles on enough conditions to do the same thing. Legal commentary on the statute says an HOA cannot demand replacement parking for a converted garage either. The association can still apply reasonable, objective architectural rules, such as how the infill wall looks, and the review has to follow the fair, written, prompt process that Civil Code 4765 requires.
From January 1, 2027, AB 956 rewrites that protection to reach any lot whose zoning permits single-family homes, a slightly broader test. The final version still speaks only to planned developments, so condo and townhome owners do not gain the same protection, even with a garage of their own. If you live in an attached product in Eastlake Vistas or a similar community, read your documents before you design. The Eastlake and Otay Ranch ADU guide goes further into architectural committees and Mello-Roos.
A JADU inside the garage
If you only want part of the garage, or you plan to live on site anyway, a junior ADU may fit better. HCD's handbook reads state law to include an attached garage within the house, so a bay of it can host a JADU. A JADU can be up to 500 sq ft, needs its own entrance and an efficiency kitchen, and can share a bathroom with the house. It pays no impact or school fees. A common east-side layout converts one bay of a three-car garage into a JADU and leaves two bays for cars. Confirm with Development Services how the City reviews a garage JADU, and read about owner occupancy on the JADUs and attached ADUs page.
Already converted without a permit?
Plenty of Chula Vista garages were turned into rooms years ago with no permit. That causes trouble when you sell, refinance or rent. State law helps here. Gov Code 66311.7 covers units built before 2020: the City may not refuse to permit one over a code shortfall unless fixing it is necessary for health and safety.
Legalizing usually still means opening walls for inspection, bringing electrical, smoke and carbon monoxide alarms, egress and plumbing up to safe standards, and getting a permit on record. For owners who qualify, the City's ADU loans have included up to $50,000 for code corrections on an existing unit, and the 2023 housing report described an "ADU Amnesty" idea to steer loan money toward unpermitted conversions. Neither is confirmed as open in 2026, so call the housing division before counting on it.
Permit and fees for a conversion
A third-party summary of the City's fee schedule puts the building permit for a garage-to-ADU conversion at about $1,604. Fee Bulletin 10-400 (Sept 2024) appears to list $1,604 as a base covering the first few hundred square feet, with a small charge for each block of area after that, but we have not confirmed which line the City applies to garage conversions. Ask Development Services when you submit. Either way, it is a flat fee, not a percentage of the job.
Drawings are emailed to Development Services and plan check is paid online through Accela Citizen Access. Once the City deems the file complete, its 60-day decision clock starts. The full sequence is on the design-build process page, and the rules and permits guide covers the City's submittal steps.
Garage conversion cost in Chula Vista
These figures come from our calculator with mid-range finishes, utility runs under 50 ft and a shared electric meter. Design, a Title 24 report, a slab and framing check, the City permit and a 10% contingency are already included.
| Garage size | Slab looks sound | Slab not yet checked | New slab needed |
|---|---|---|---|
| 300 sq ft (one car, deep) | ≈ $123k | ≈ $131k | ≈ $145k |
| 400 sq ft (two car) | ≈ $145k | ≈ $153k | ≈ $167k |
| 440 sq ft (large two car) | ≈ $154k | ≈ $162k | ≈ $176k |
| 500 sq ft | ≈ $168k | ≈ $176k | ≈ $190k |
| 600 sq ft (three car) | ≈ $190k | ≈ $198k | ≈ $212k |
Midpoints, not bids. The 400 sq ft "not checked" case has a range of about $121k to $186k. At 600 sq ft the calculator adds school fees, which we have not confirmed apply to conversions over 500 sq ft.
For the 400 sq ft case, the calculator splits the money roughly like this: about $121k for the conversion itself (the door infill, insulation, windows, kitchen, bath, mechanical, electrical, plumbing and finishes), an $8,000 slab allowance, about $7,600 for design and engineering, $2,500 for reports and checks, $1,604 for the City permit and about $12,000 of contingency.
A converted two-car garage usually rents as a studio or a small one-bedroom. In Chula Vista studios run about $1,700 to $2,150 a month and one-bedrooms about $1,950 to $2,500, based on Zumper and RentCafe data from fall 2026. Rentals must be for 30 days or more, and a unit permitted since 2020 cannot be a short-term rental under CVMC 5.68.050. Run your own numbers in the garage conversion cost calculator.
In pictures
From garage to finished studio
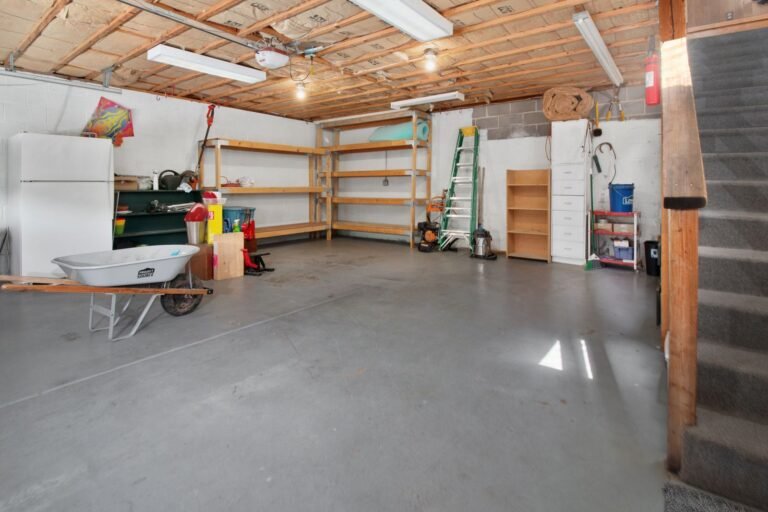
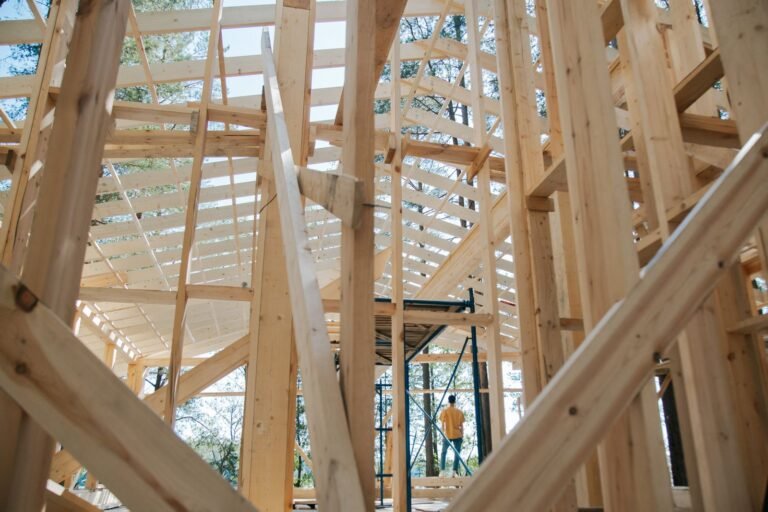
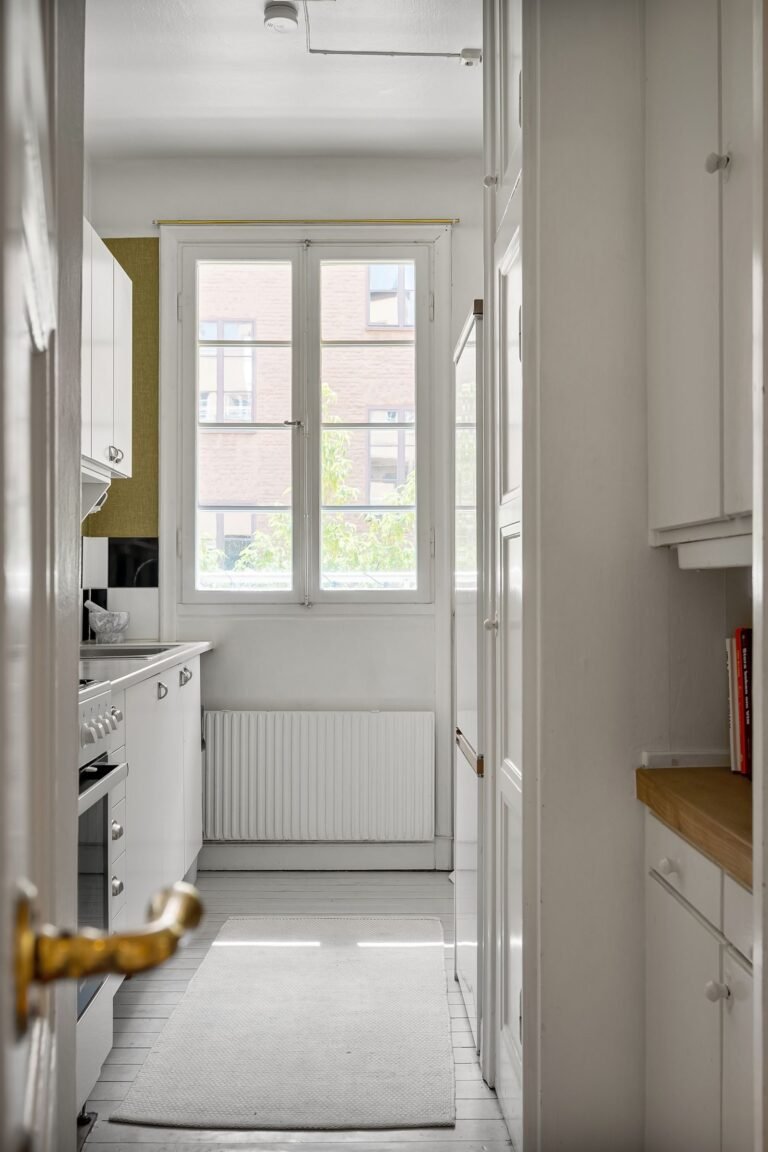
These are licensed stock photos (Pexels) chosen to show the kind of space or place described. They are not photographs of our contractor's completed projects.
Garage conversion questions from Chula Vista owners
Do I have to replace my parking if I convert the garage?
No. Chula Vista's code and state law both bar the City from requiring replacement parking when a garage becomes an ADU. In a planned development, the HOA cannot demand it either.
How much does a garage conversion cost in Chula Vista?
Our calculator puts a 400 sq ft two-car garage at about $145k with a sound slab and about $153k if the slab has not been checked, within a range of roughly $121k to $186k. A new slab adds about $14k more.
My garage sits right on the property line. Can I still convert it?
Yes, if it is a permitted structure and you convert it within its existing footprint. No setback applies to the existing walls. Adding a second story on top would need 4 ft side and rear setbacks.
Can I legalize a garage that was converted without a permit?
Often. If the conversion predates 2020, Gov Code 66311.7 limits the City to requiring only health and safety fixes. Expect inspections, opened walls and some repair work.
Can my HOA stop a garage conversion?
In a planned development with single-family lots, the HOA cannot ban it or make it unreasonably hard, but it can review the exterior. Condo owners do not have that protection under Civil Code 4751.
More common questions are in the Chula Vista ADU FAQ. Want someone to look at your garage? Request a quote.
Sources
- Chula Vista Municipal Code 19.58.022, Accessory dwelling units
- CVMC 19.58.023, Junior accessory dwelling units
- California HCD, ADU Handbook (Mar 2026), including Gov Code 66311.7 and 66314
- City of Chula Vista, Fee Bulletin 10-400 (Sept 2024)
- City of Chula Vista, Fee Bulletin 16-100, development and in-lieu fees (Oct 2025)
- City of Chula Vista, ADU Loan Program
- City of Chula Vista, 2023 Housing Element Annual Progress Report
- Civil Code 4751, Civil Code 4765 and Adams Stirling on ADUs in HOAs
- AB 956 (Ch. 791, 2026), bill summary
- The Star News, San Miguel Ranch homes
- CVMC 5.68.050, short-term rental eligibility
- Chula Vista Elementary SD developer fees
- Zumper, Chula Vista rents (Nov 2026) and RentCafe (Oct 2026)
- Lars Remodeling, ADU cost in San Diego (Nov 2026)
Last checked November 7, 2026. Not confirmed: which fee line the City applies to garage conversions, whether school fees apply to conversions over 500 sq ft, and the current status of the ADU Loan Program.
Next step
Get your free Chula Vista ADU Fit Check
Three short steps, about a minute. A licensed San Diego County general contractor reviews what you send, checks your lot against the City's ADU rules, your HOA and your water district, and replies with a realistic range and the questions that would change it.
- Which ADU types your lot allows, and the size and height limits that apply
- Whether your HOA, a CFD or your water district changes the plan
- A line-by-line range, including fees and utility runs, before you pay for drawings
- No obligation and no pressure follow-up